
<-- style PDP --> 368 Philip Place, Hamilton - Detached for sale for $1,399,000
  • new
  • for sale

368 Philip Place

Hamilton, Ontario, L9G 3G8 - Ancaster

$1,399,000

  • Neighbourhood

    Ancaster

  • Major Intersection

    Massey Dr.

  • Listed Since: 4 day(s)

  • Last update: 3 day(s) ago

Overview

  • Property Type

    Detached, Bungalow

  • Bedrooms

    3

  • Bathrooms

    3

  • Basement

    Fin W/O

  • Kitchen

    1

  • Total Parking

    8 (1 Attached Garage)

  • Lot Size

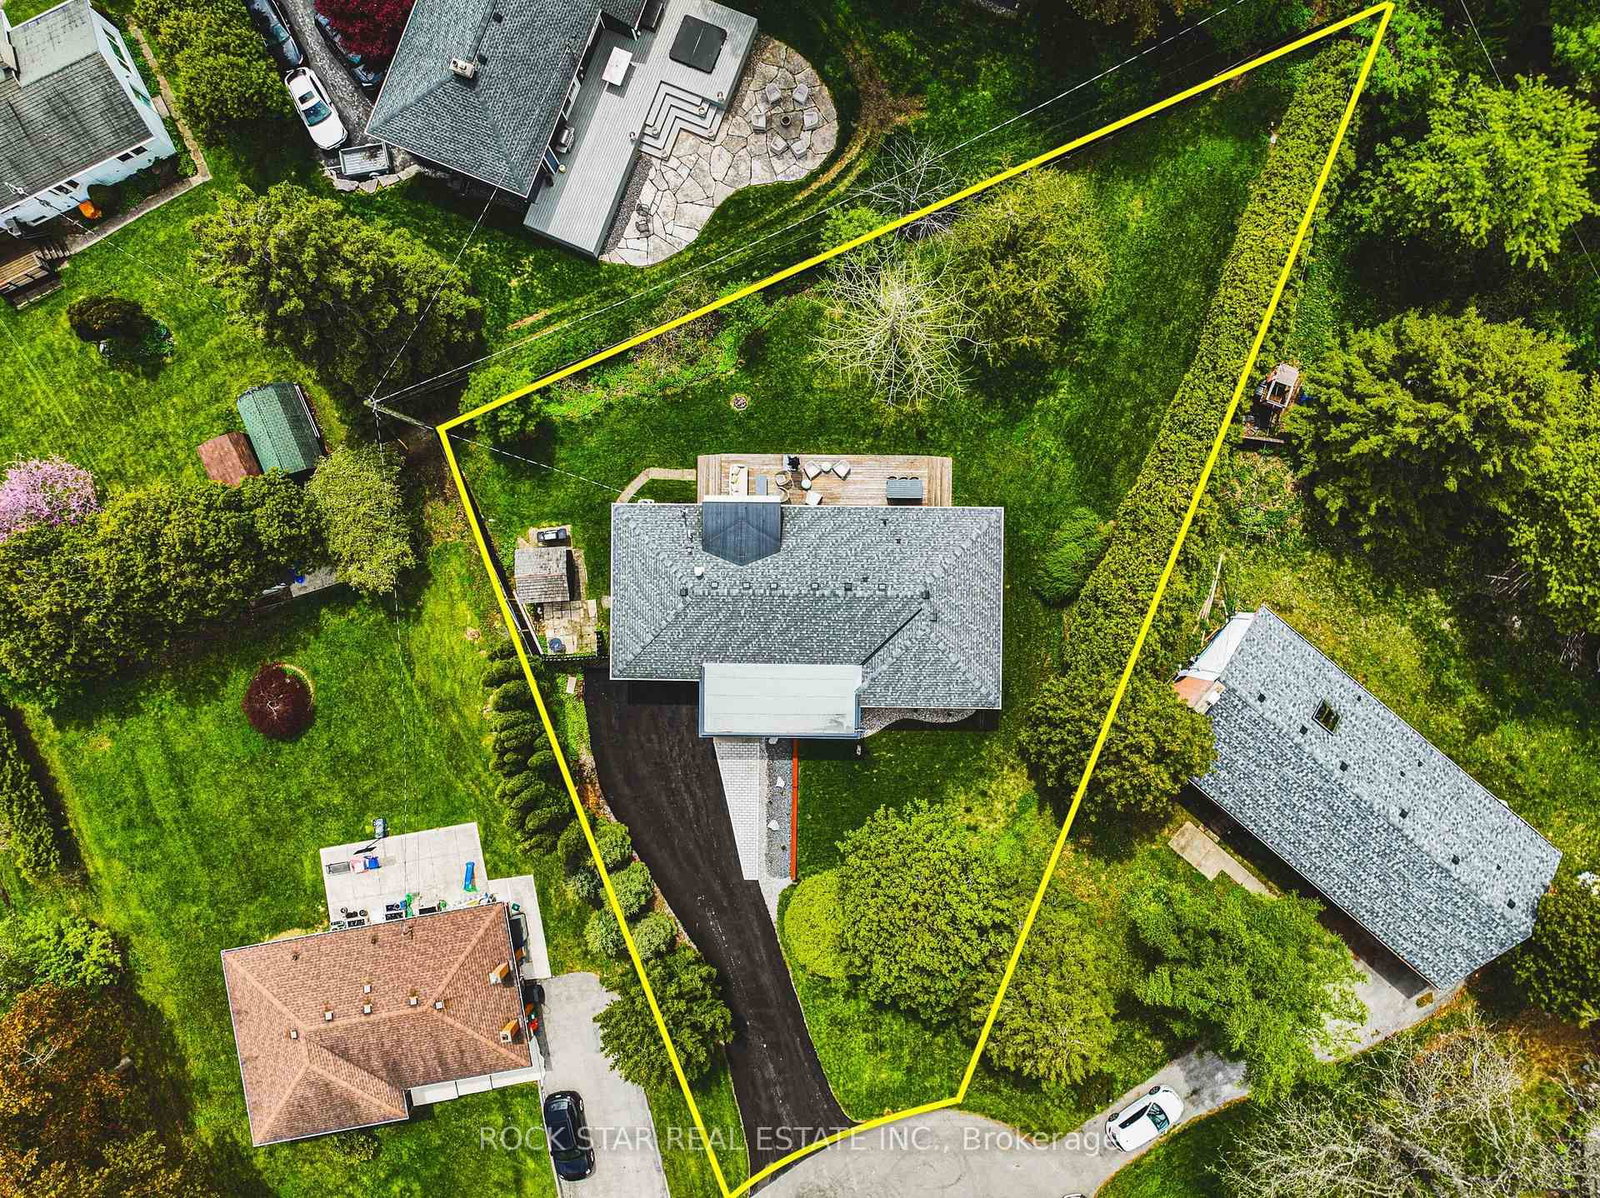
    45.78x177.69 (Feet)

  • Taxes

    $7,862.52 (2026)

  • Type

    Freehold

Property Description

Property description for 368 Philip Place, Hamilton

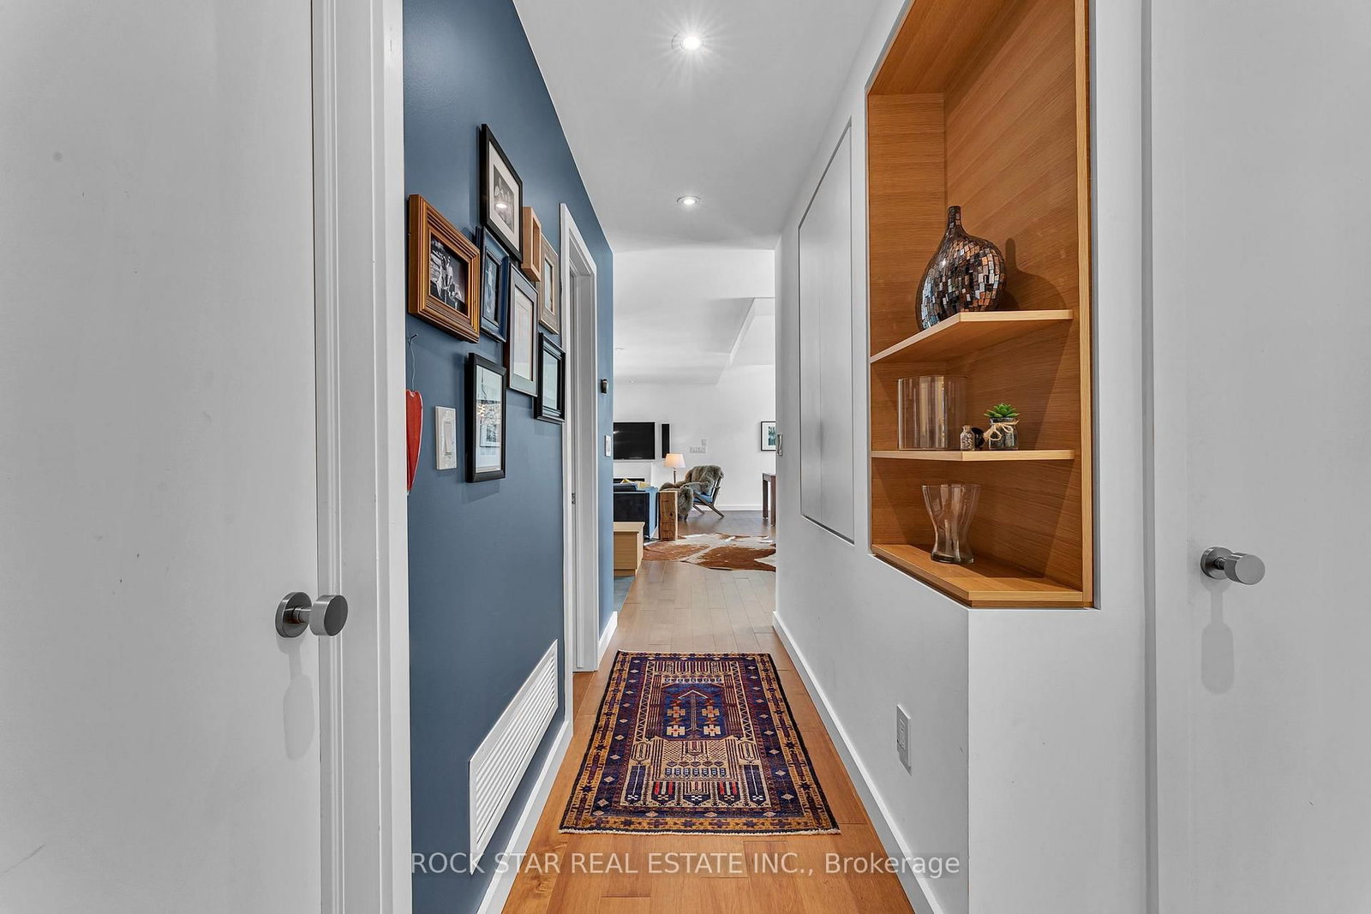
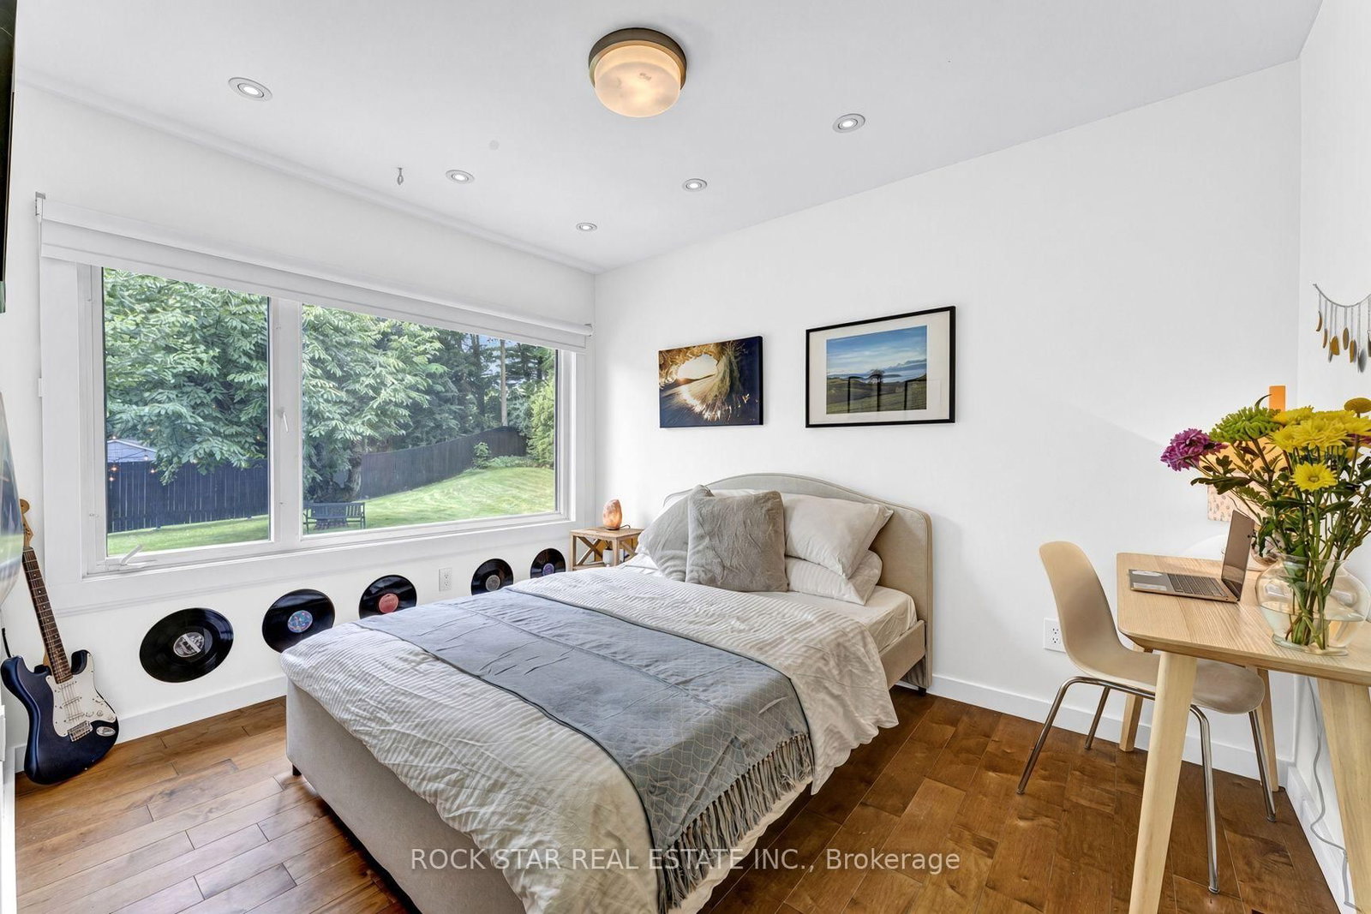
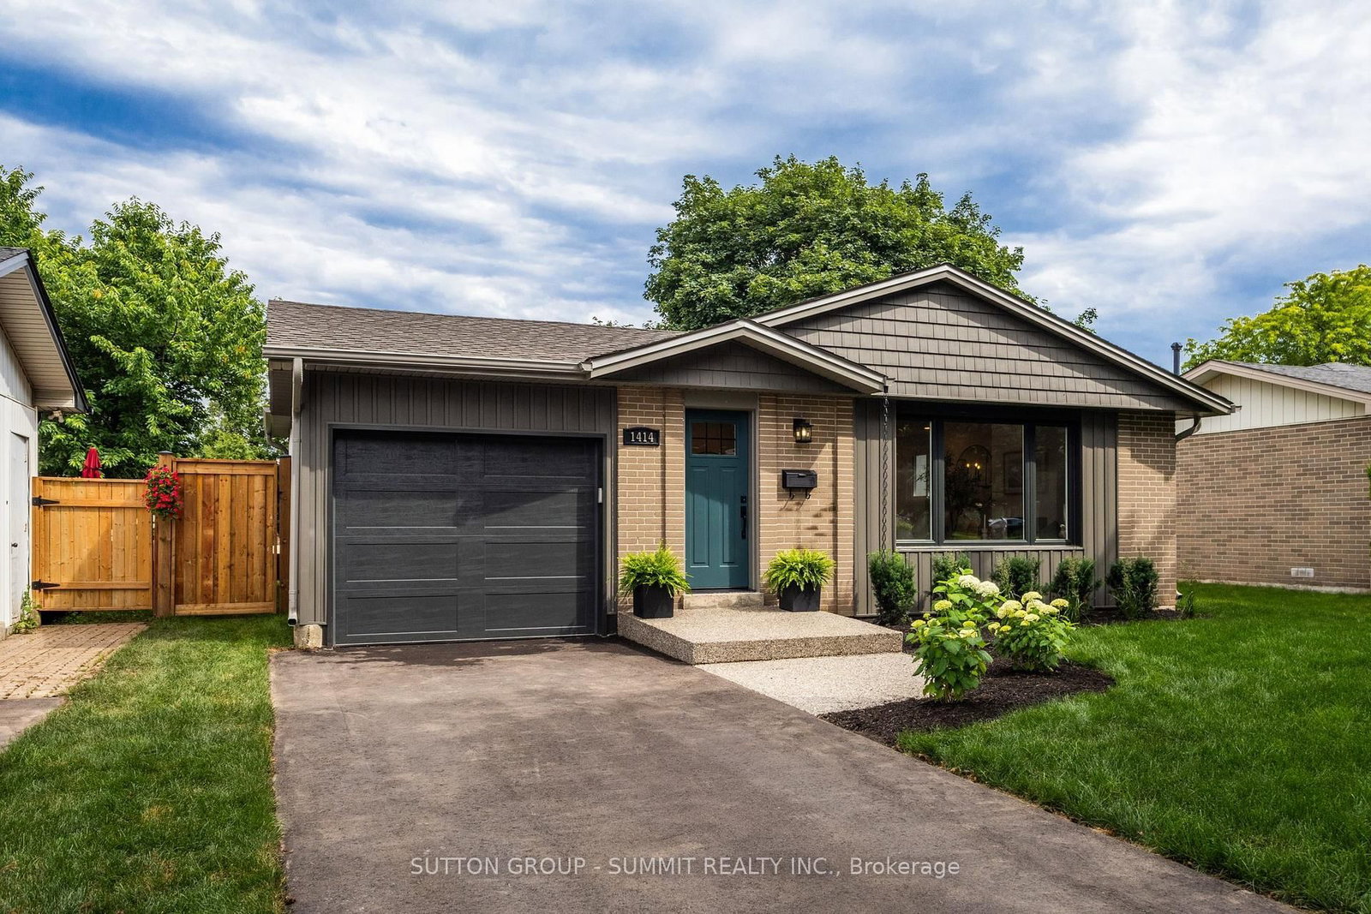
Fully renovated since 2016, this architect-designed bungalow is nestled on a quiet and private .37-acre lot in one of Ancaster's most sought-after neighborhoods. Offering 1,928 sqft of total living space, 3 bedrooms and 2.5 bathrooms, the home blends enduring style with a refined mid-century aesthetic and thoughtful functionality throughout. Floor-to-ceiling windows and a vaulted ceiling with transom, it fills with natural light and open sky views. Pella windows and doors, natural stone and custom millwork throughout set it apart from a typical renovation.Every space has been thoughtfully considered, creating a warm and inviting atmosphere that feels both elevated and effortlessly comfortable. The kitchen has been meticulously designed with quartz counters, custom milled cabinetry, trimless 3/4-inch cabinet and window reveals, a custom millwork inlaid island and a herringbone natural blue stone backsplash. A white oak milled closet anchors the front hall.Outside, mature trees, a generous deck and a large private lot create a tucked-away setting just blocks from the escarpment brow, conservation lands and scenic trails, yet close to Ancaster Village, schools and everyday amenities. The porch (2021) utilizes custom stone & metalwork fabrication, with a cedar feature ceiling. The basement was waterproofed and renovated in 2022; driveway and interlock are new this year.A rare opportunity to own a carefully renovated home where design, comfort, function and an exceptional location come together.

Listed by ROCK STAR REAL ESTATE INC.

  • MLS #

    X13817406

  • Sq. Ft

    1100-1500

  • Sq. Ft. Source

    MLS

  • Lot Irregularities

    Y

  • Year Built

    Available Upon Request

  • Pool

    None

  • Drive

    n/a

  • Garage

    Attached, 1 spaces

  • Total Parking

    8

  • Family Room

    Y

  • Den

    Y

  • Exterior

    Stone

  • Fireplace

    Y

  • Roof

    Asphalt Shingle

  • Foundation

    Concrete Block

  • Elevator

    n/a

  • Water View

    n/a

  • Laundry Level

    n/a

  • Heat

    Forced Air

  • A/C

    Central Air

  • Water

    Municipal

  • Water Supply

    n/a

  • Sewers

    Sewers

  • Central Vac

    N

  • Living

    7.01 x 3.66 ft Main level

  • Dining

    3.43 x 3.38 ft Main level

  • Kitchen

    3.66 x 3.38 ft Main level

  • Primary

    5.13 x 3.35 ft Main level

  • 2nd Br

    4.06 x 3.05 ft Main level

  • 3rd Br

    3.43 x 2.74 ft Main level

  • Bathroom

    0.0 x 0.0 ft Main level

    4 Pc Bath

  • Bathroom

    0.0 x 0.0 ft Main level

    2 Pc Ensuite

  • Rec

    8.25 x 5.21 ft Bsmt level

  • Laundry

    6.73 x 6.86 ft Bsmt level

  • MLS #

    X13817406

  • Sq. Ft

    1100-1500

  • Sq. Ft. Source

    MLS

  • Lot Irregularities

    Y

  • Year Built

    Available Upon Request

  • Pool

    None

  • Drive

    n/a

  • Garage

    Attached, 1 spaces

  • Total Parking

    8

  • Family Room

    Y

  • Den

    Y

  • Exterior

    Stone

  • Fireplace

    Y

  • Roof

    Asphalt Shingle

  • Foundation

    Concrete Block

  • Elevator

    n/a

  • Water View

    n/a

  • Laundry Level

    n/a

  • Heat

    Forced Air

  • A/C

    Central Air

  • Water

    Municipal

  • Water Supply

    n/a

  • Sewers

    Sewers

  • Central Vac

    N

  • Living

    7.01 x 3.66 ft Main level

  • Dining

    3.43 x 3.38 ft Main level

  • Kitchen

    3.66 x 3.38 ft Main level

  • Primary

    5.13 x 3.35 ft Main level

  • 2nd Br

    4.06 x 3.05 ft Main level

  • 3rd Br

    3.43 x 2.74 ft Main level

  • Bathroom

    0.0 x 0.0 ft Main level

    4 Pc Bath

  • Bathroom

    0.0 x 0.0 ft Main level

    2 Pc Ensuite

  • Rec

    8.25 x 5.21 ft Bsmt level

  • Laundry

    6.73 x 6.86 ft Bsmt level

Thinking of Selling?

Find Out Your Home’s Value in Today’s Market!

No Email or Signup is required to view your home estimate.

estimate your home value

Contact Manoj Kukreja

Sales Representative,
Century 21 People’s Choice Realty Inc.,
Brokerage
(647) 576 - 2100

Manoj profile avatar

Property History

Property history for 368 Philip Place, Hamilton

This property has been sold 1 time before. Create your free account to explore sold prices, detailed property history, and more insider data.

Sign In / Register

Inventory Graph

10 9 8 7 6 5 4 3 2 1 0 6 Months of inventory SELLER'S Market BALANCED Market BUYER'S Market

Mortgage Calculator

This data is for informational purposes only.

Mortgage Payment per month

Principal Amount

Interest

Total Payable

Amortization

Amortization

Closing Cost Calculator

This data is for informational purposes only.

Closing Cost Total for this property

Total Cash flow for purchasing this property

Down Payment(%)*
Additional information

Provincial Land Transfer Tax

Ontario Land Transfer Tax Rebate

Toronto Land Transfer Tax

Toronto Land Transfer Tax Rebate

PST on CMHC Insurance Premium

Lawyer Fees

$2,825

Government Registration Fee's

$164

Title Insurance

Closing Cost Total

Total Cash flow for purchasing this property

Provincial Land Transfer Tax

Ontario Land Transfer Tax Rebate

Toronto Land Transfer Tax

Toronto Land Transfer Tax Rebate

PST on CMHC Insurance Premium

Lawyer Fees

$2,825

Government Registarion Fee's

$164

Title Insurance

Down Payment(%)*

* A down payment of less than 20% is permitted only for first-time home buyers purchasing their principal residence. The minimum down payment required is 5% for the portion of the purchase price up to $500,000, and 10% for the portion between $500,000 and $1,500,000. For properties priced over $1,500,000, a minimum down payment of 20% is required.

Thinking of Selling?

Find Out Your Home’s Value in Today’s Market!

No Email or Signup is required to view your home estimate.

estimate your home value

Contact Manoj Kukreja

Sales Representative, Century 21 People’s Choice Realty Inc., Brokerage
(647) 576 - 2100

Manoj profile avatar

Recent Sold Listings in Ancaster, Hamilton

Popular Cities